
Leave a Message

By providing your contact information to Dana Hancock, your personal information will be processed in accordance with Dana Hancock's Privacy Policy. By checking the box(es) below, you expressly consent to receive marketing or promotional real estate communication from Dana Hancock in the manner selected by you. For SMS text messages, message frequency varies. Message and data rates may apply. Consent is not a condition of purchase of any goods or services. You may opt out of receiving further communications from Dana Hancock at any time. To opt out of receiving SMS text messages, reply STOP to unsubscribe. SMS text messaging is subject to our Terms of Use.

Thank you for your message. We will be in touch with you shortly.

$289,000

5732 CEDAR FOREST Drive S

4 Beds 2 Baths 1,875 Sq.Ft. 9,147.6 Sq.Ft.

Description

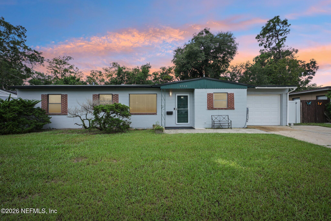
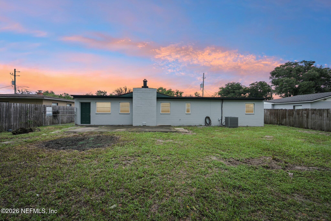
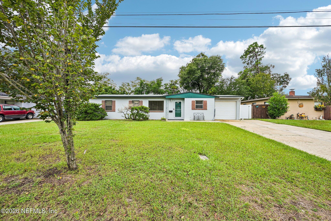
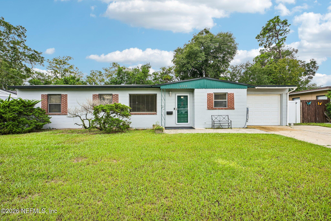
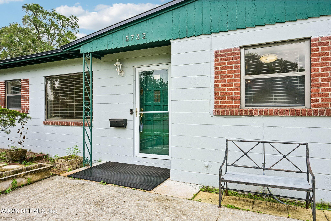
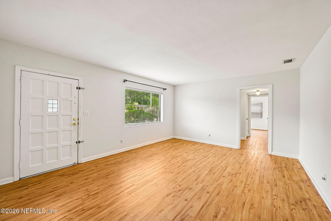
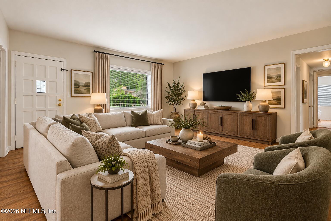
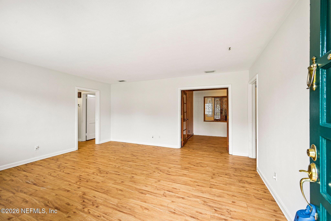
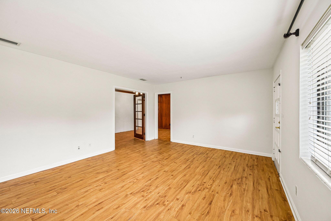
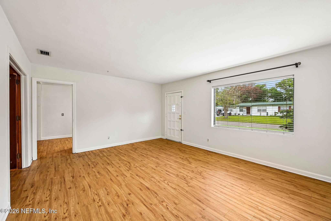
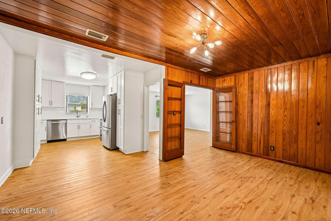
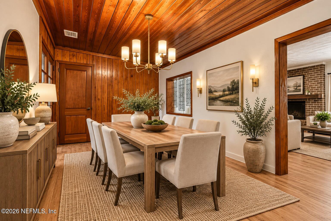
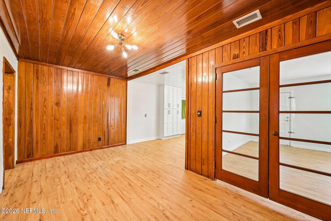
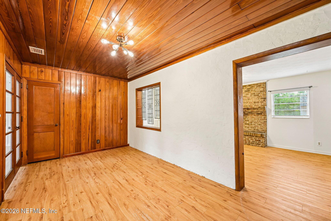
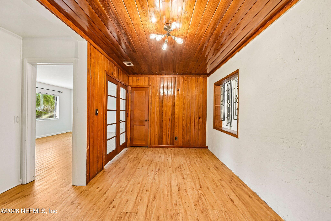
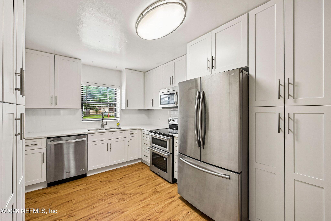
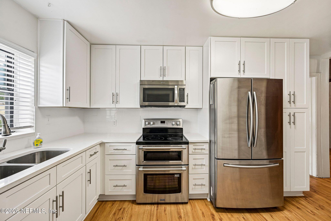
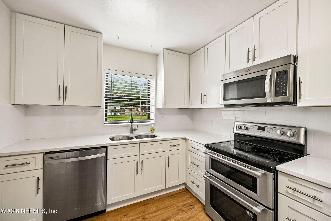
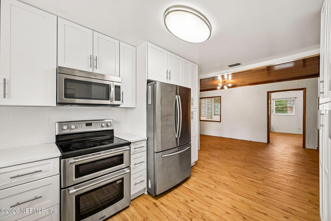
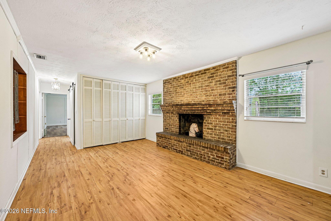
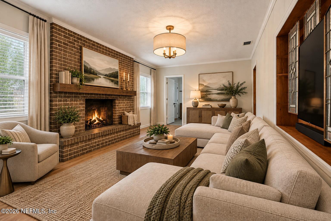
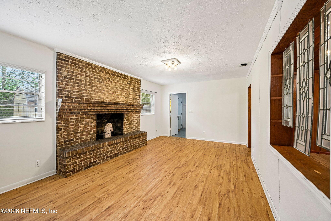
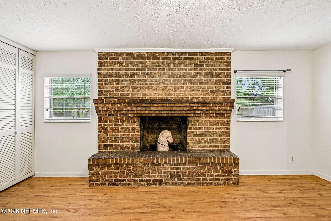
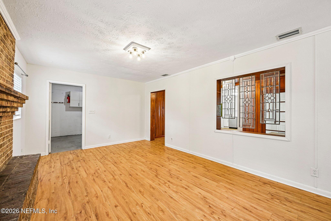
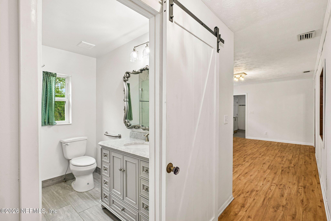
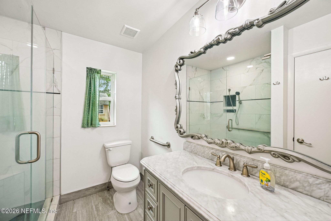
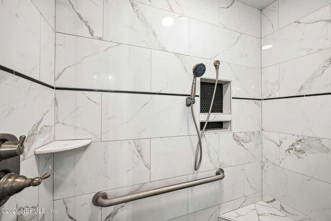
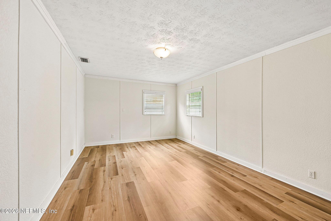
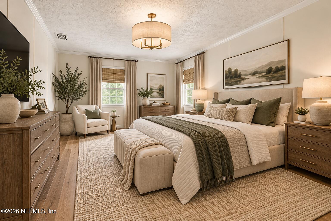
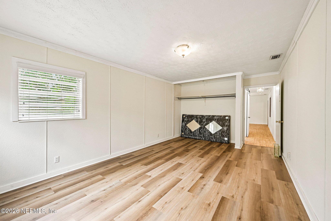
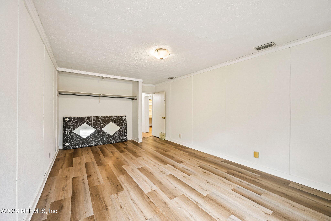
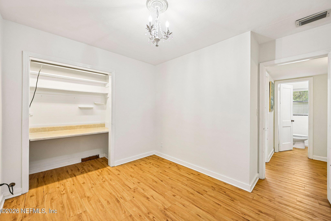
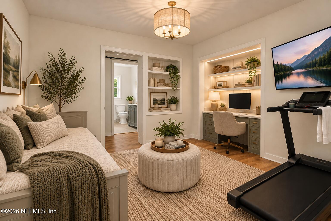
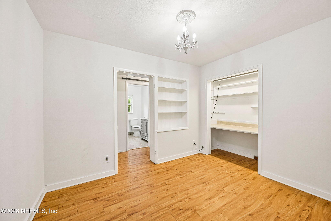
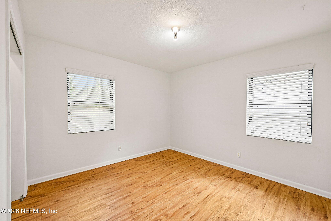
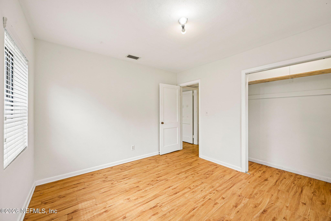
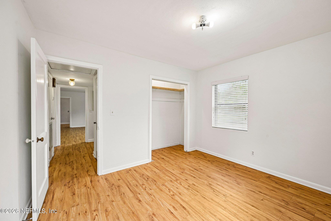
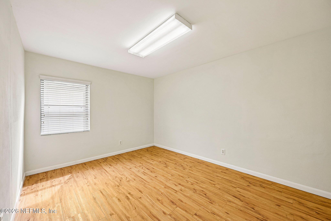
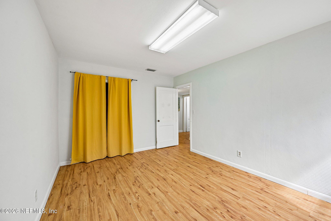
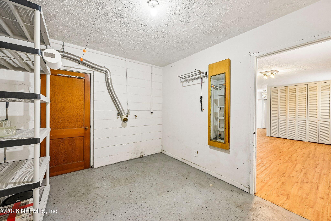
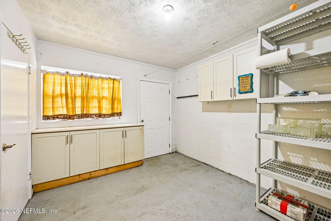
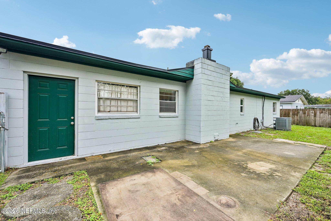
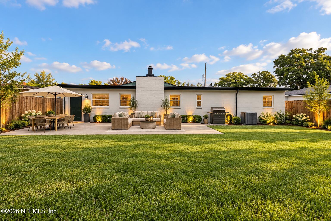
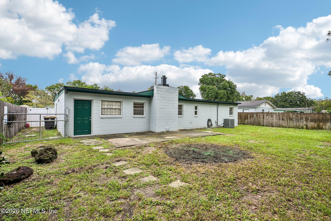
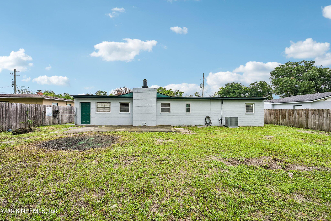
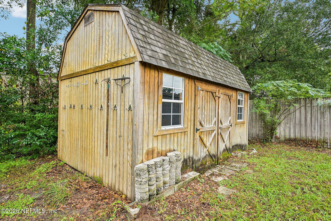
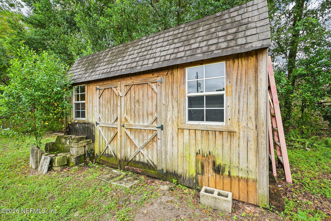
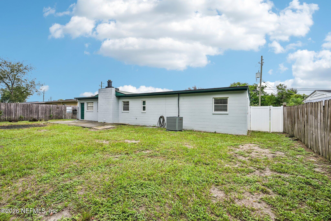
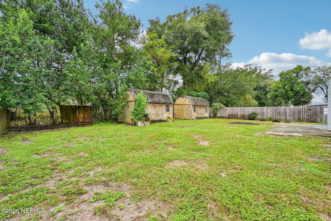
This is a MOVE IN READY home that is the perfect combination of vintage charm and some updated finishes! The kitchen is brand new, the owners bath is very new and the hall bath is very vintage! Beautiful flooring throughout; no carpet! There is a 4th bedroom/office/playroom too; this house also has two full living spaces; great for multi-generational living. This flexible floorplan gives you options AND has in indoor oversized laundry room so you dont have to wash clothes in a hot garage! TWO septic tanks, both emptied and inspected in the last year and two sheds, although they are being sold strictly AS IS. Brand new white kitchen has 42" cabinets, white quartz counters, white subway tile backsplash and all SS appliances including double ovens!! Full pantry cabinet too. Roof is brand new, water heater is brand new, garage door and opener are new, there are MANY great updates here! The dining rm has GORGEOUS tongue and groove walls & ceilings plus fresh paint throughout.

Share Property

Location

5732 CEDAR FOREST Drive S, Jacksonville, FL 32210

Status

For Sale

Features & Amenities

Interior

Total Bedrooms 4
Total Bathrooms 2
Full Bathrooms 2
Laundry Room Electric Dryer Hookup, Washer Hookup
Flooring Tile
Fireplace Wood Burning
Appliances Dishwasher, Double Oven, Electric Range, Electric Water Heater, Microwave, Refrigerator
Other Interior Features Primary Bathroom - Shower No Tub, Split Bedrooms

Exterior

Stories 1
Garage Space 1.0
Water Source Public
Utilities Cable Available, Electricity Connected, Water Connected
ROOF Shingle
Parking Attached, Garage, Garage Door Opener
Heat type Central, Electric, Heat Pump
Air Conditioning Central Air, Electric
Sewer Septic Tank

Area & Lot

Status For Sale
LIVING SPACE 1,875 Sq.Ft.
LOT SIZE 9,147.6 Sq.Ft.
MLS® ID 2168270
Type Residential
Year Built 1952
Neighborhood Jacksonville
Architecture Styles Ranch

Financial

SALES PRICE $289,000
REAL ESTATE TAXES $1,307/yr
image

Schedule a Showing

We would love to show you our beautiful property. Please select your preferred date and time below. An agent will be in touch shortly to confirm your appointment.

Schedule a Showing

We would love to show you our beautiful property. Please select your preferred date and time below. An agent will be in touch shortly to confirm your appointment.

Thank you for your interest in 5732 CEDAR FOREST Drive S, Jacksonville, FL 32210. We are reviewing your request and will be in touch shortly!

Mortgage Calculator

Estimate your monthly mortgage payment, including the principal and interest, property taxes, and HOA. Adjust the values to generate a more accurate rate.
All estimates are provided for informational purposes only. Actual amounts may vary.
$0,000 Your Payment 20 15 65
$0,000 Your Payment
Jacksonville

Jacksonville

Coming Soon!

Read more

Work With Us

We are dedicated to providing the most up-to-date market data in the area. Our team is made up of caring, knowledgeable professionals that work tirelessly to help you with the home buying and selling process.

CONTACT US