
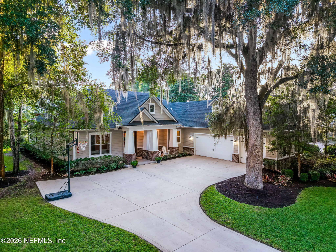
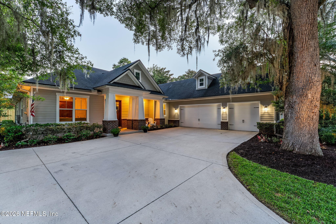
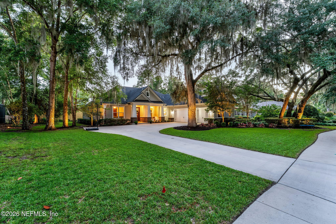
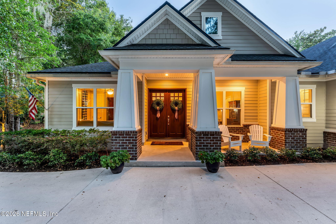
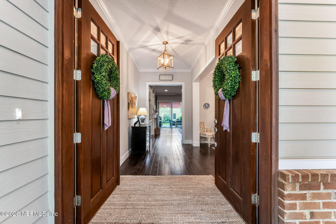
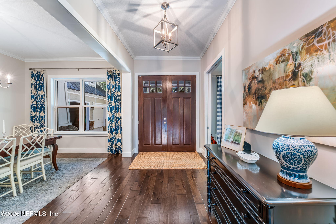
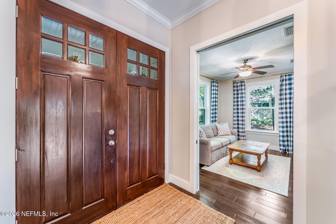
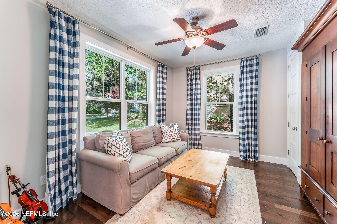
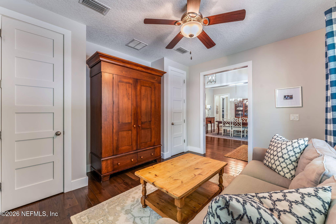
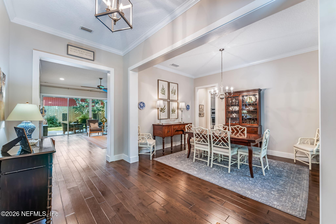
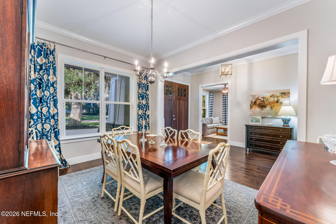
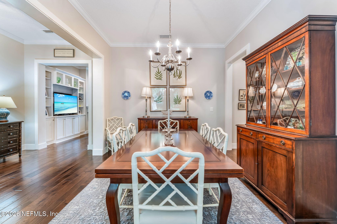
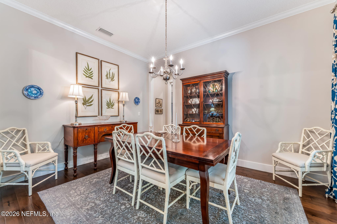
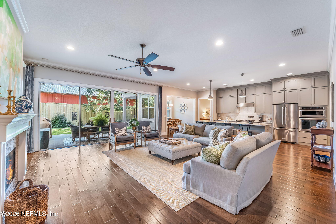
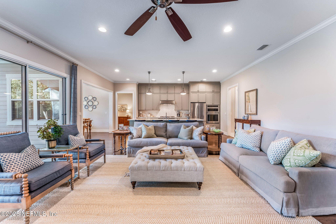
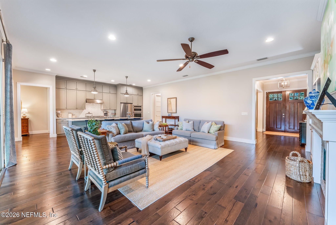
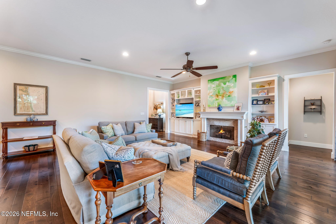
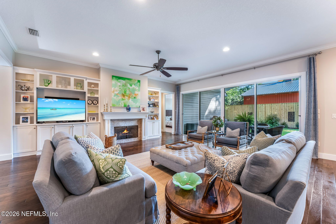
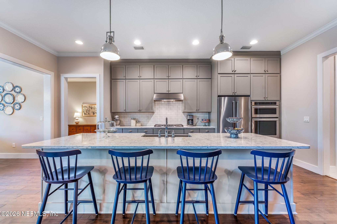
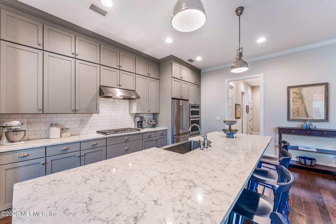
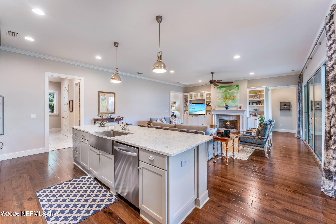
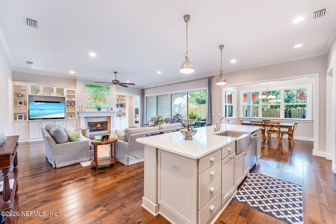
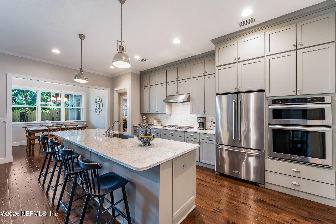
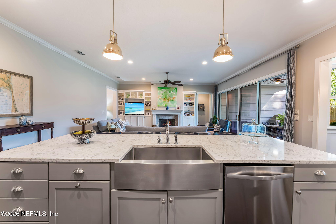
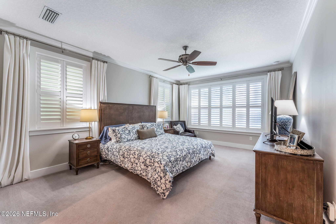
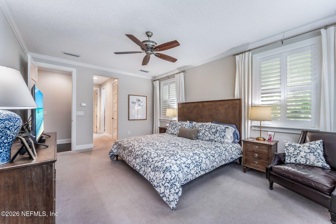
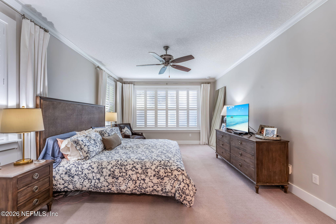
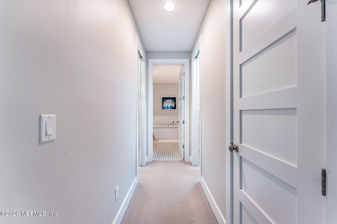
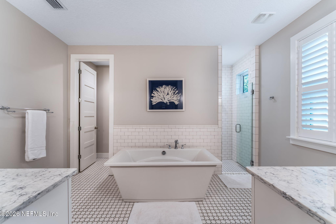
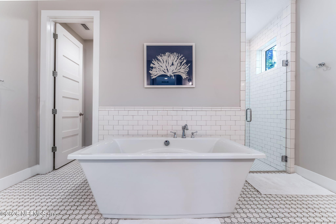
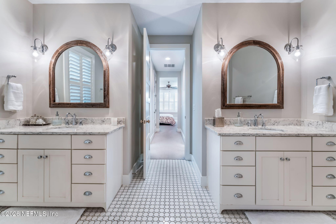
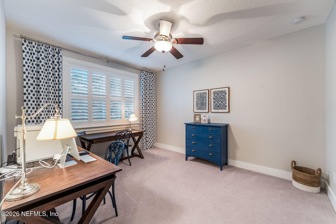
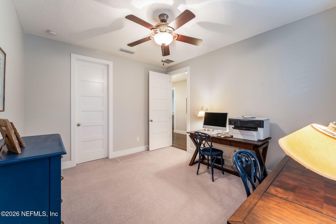
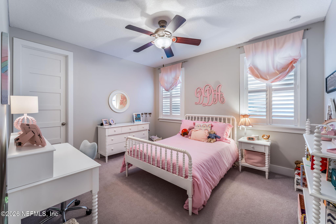
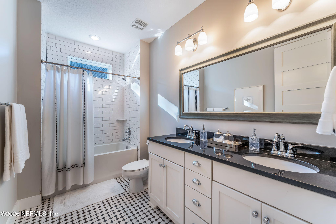
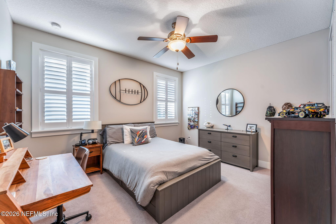
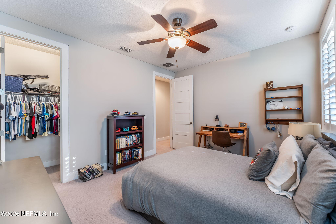
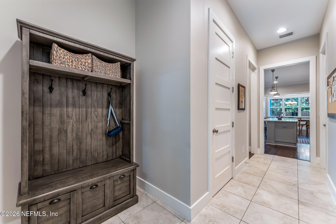
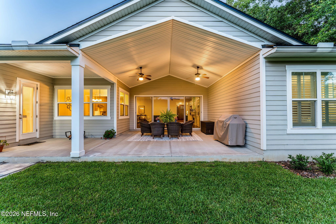
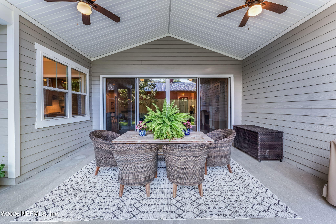
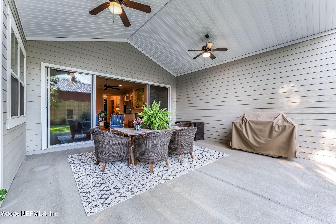
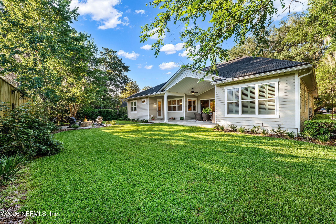
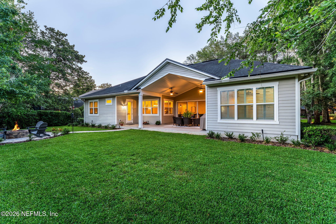
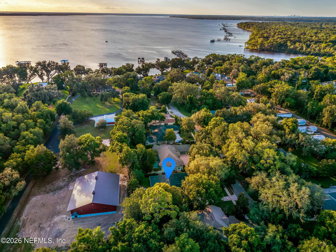
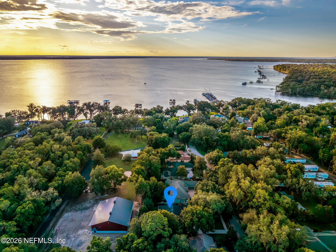
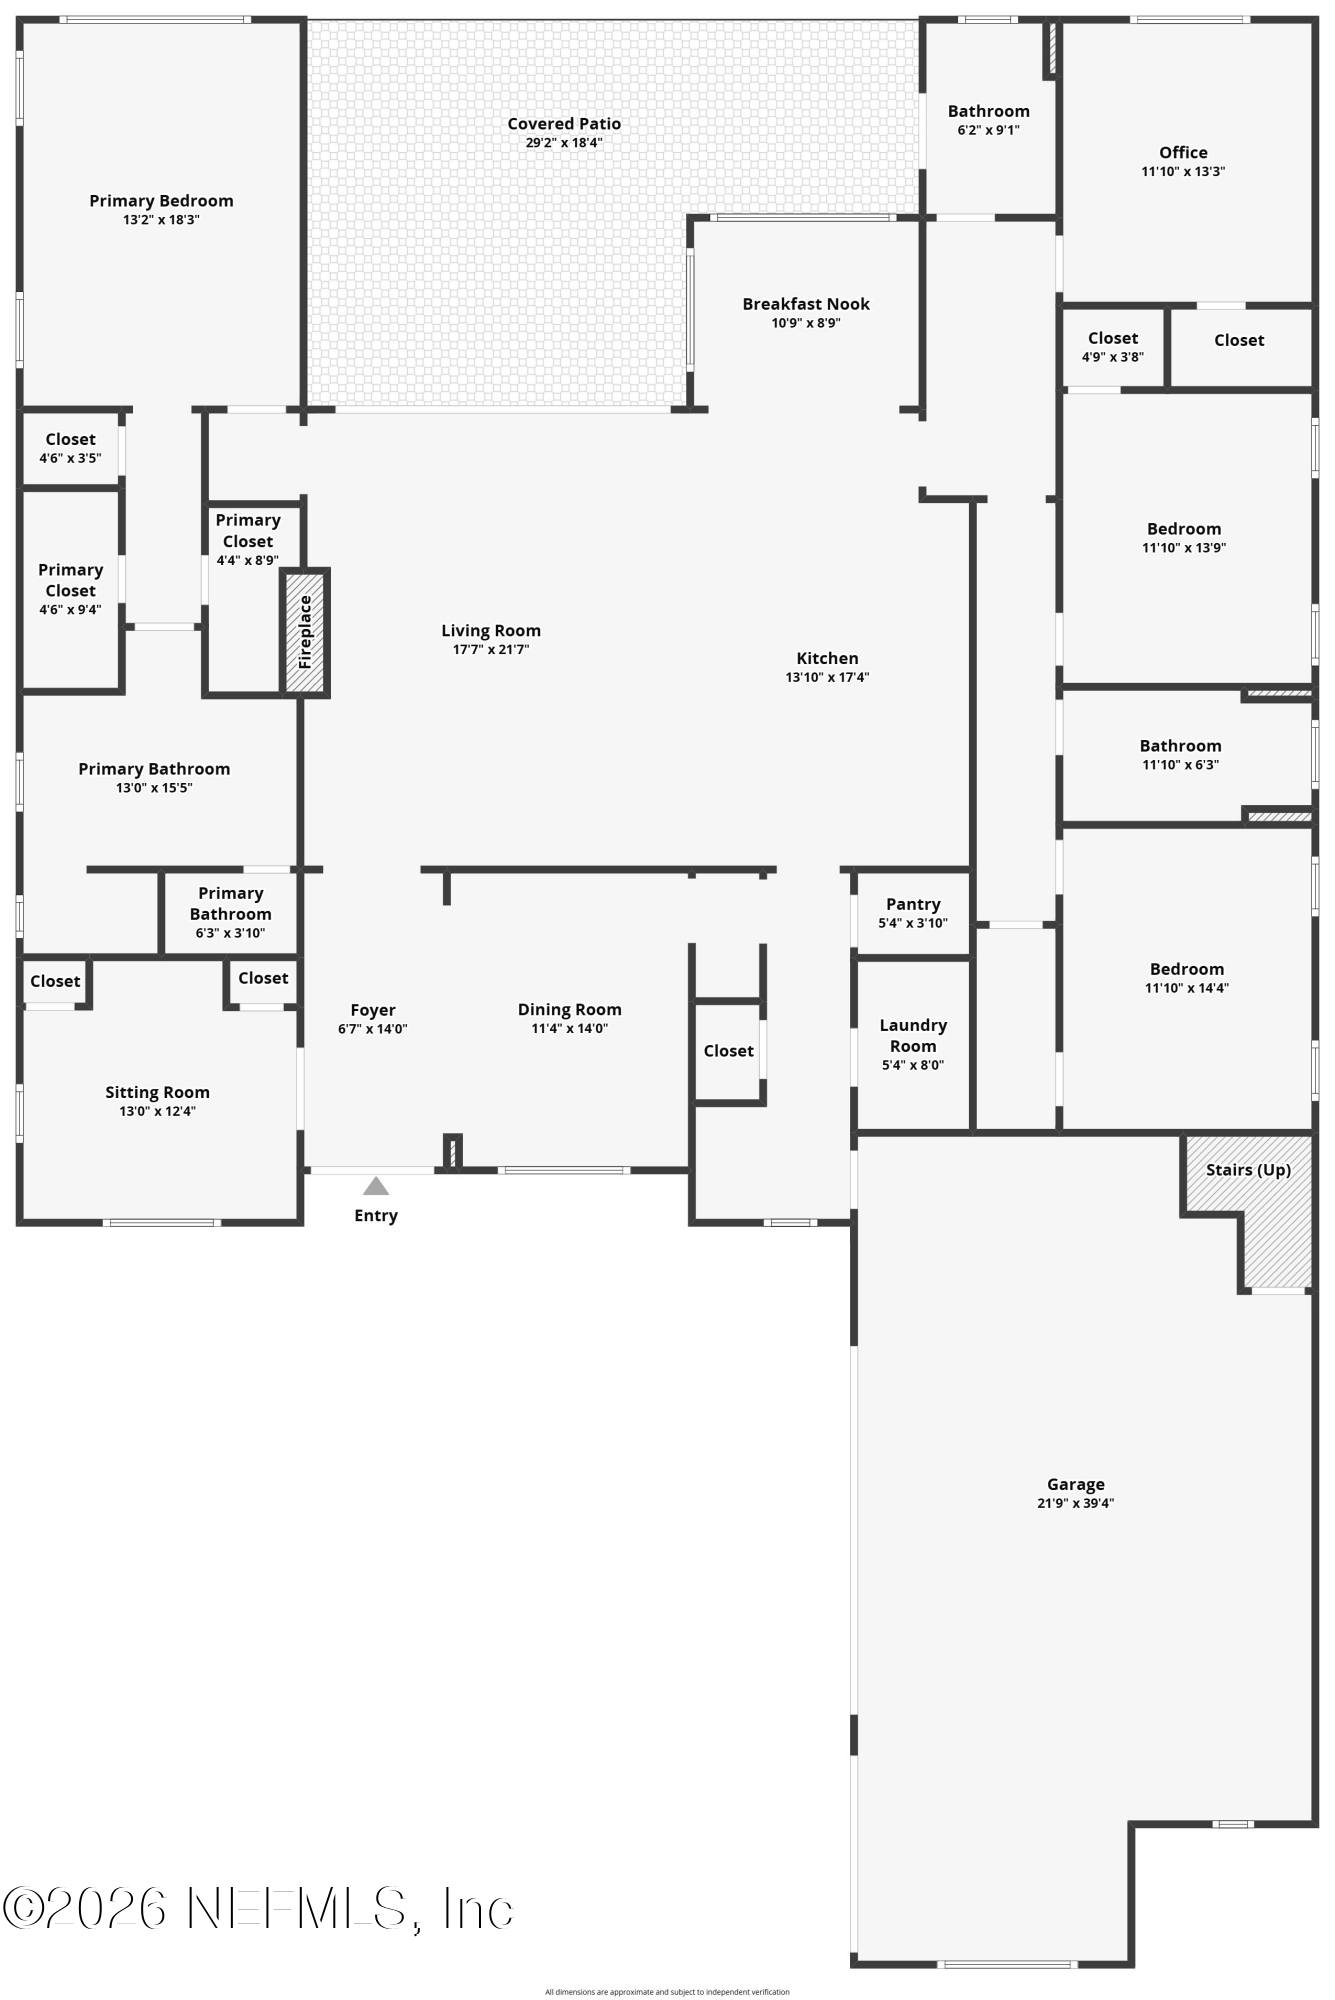
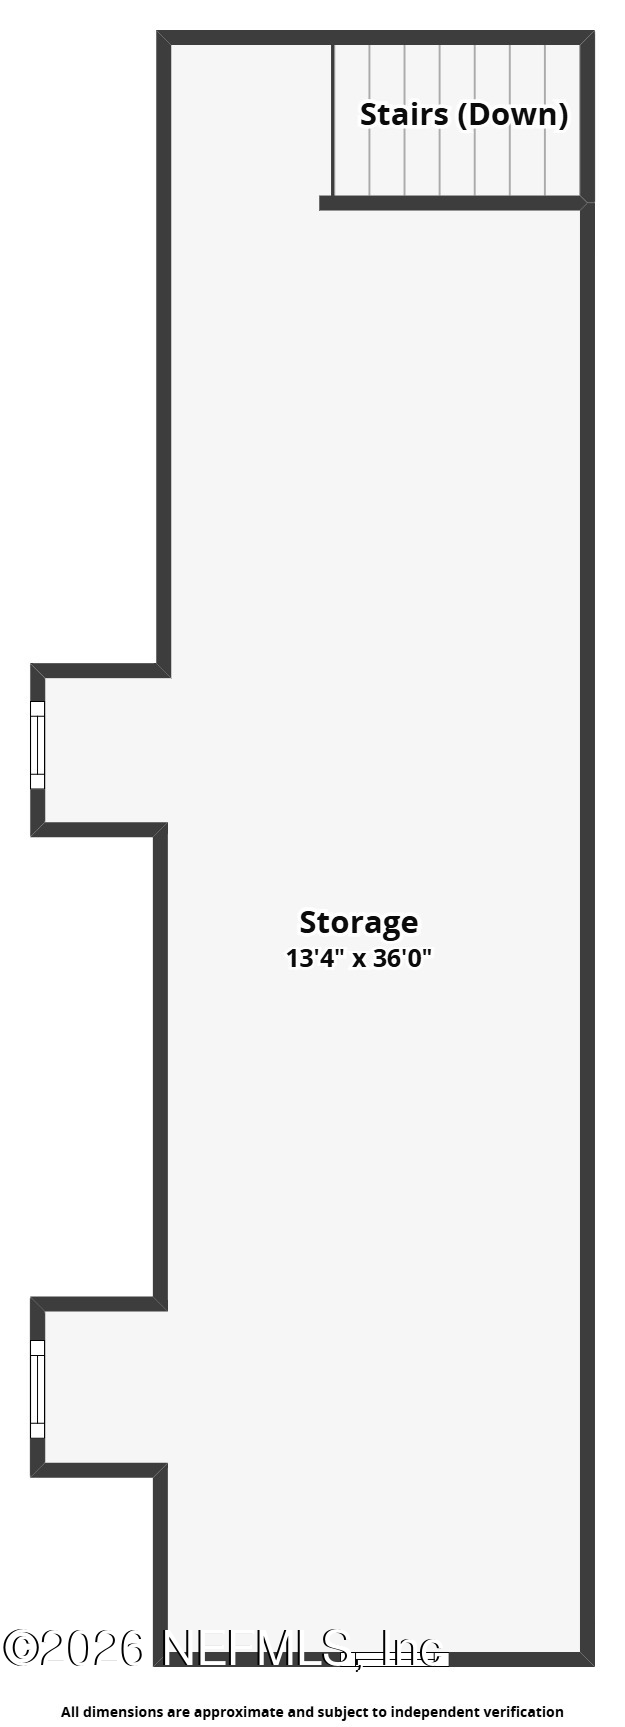
4 Beds 3 Baths 3,019 Sq.Ft. 0.4 Acres
| Total Bedrooms | 4 |
|---|---|
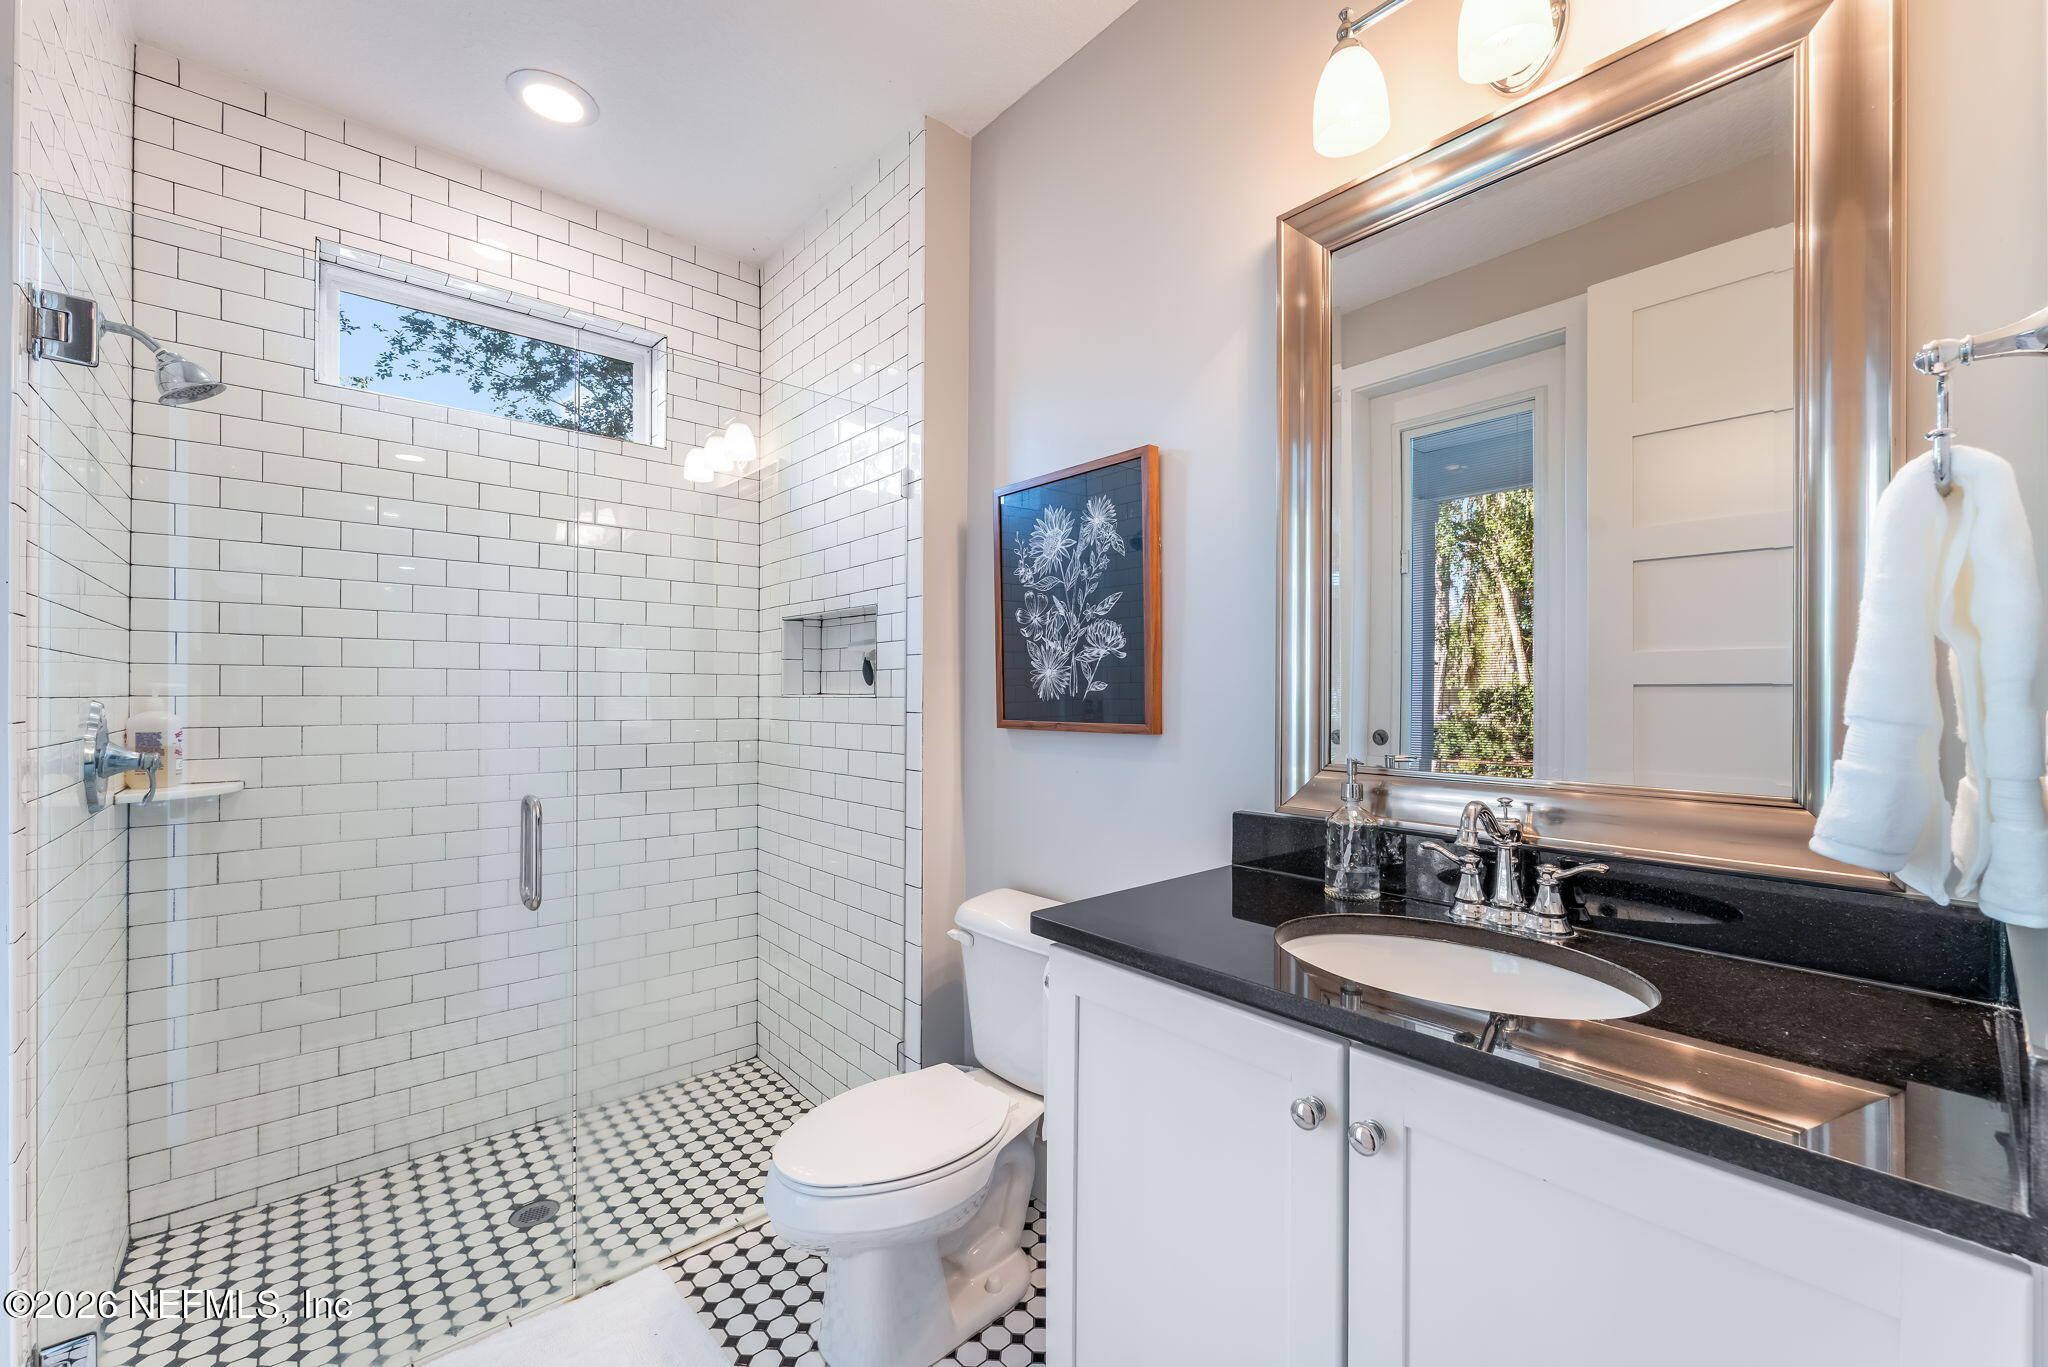
| Total Bathrooms | 3 |
| Full Bathrooms | 3 |
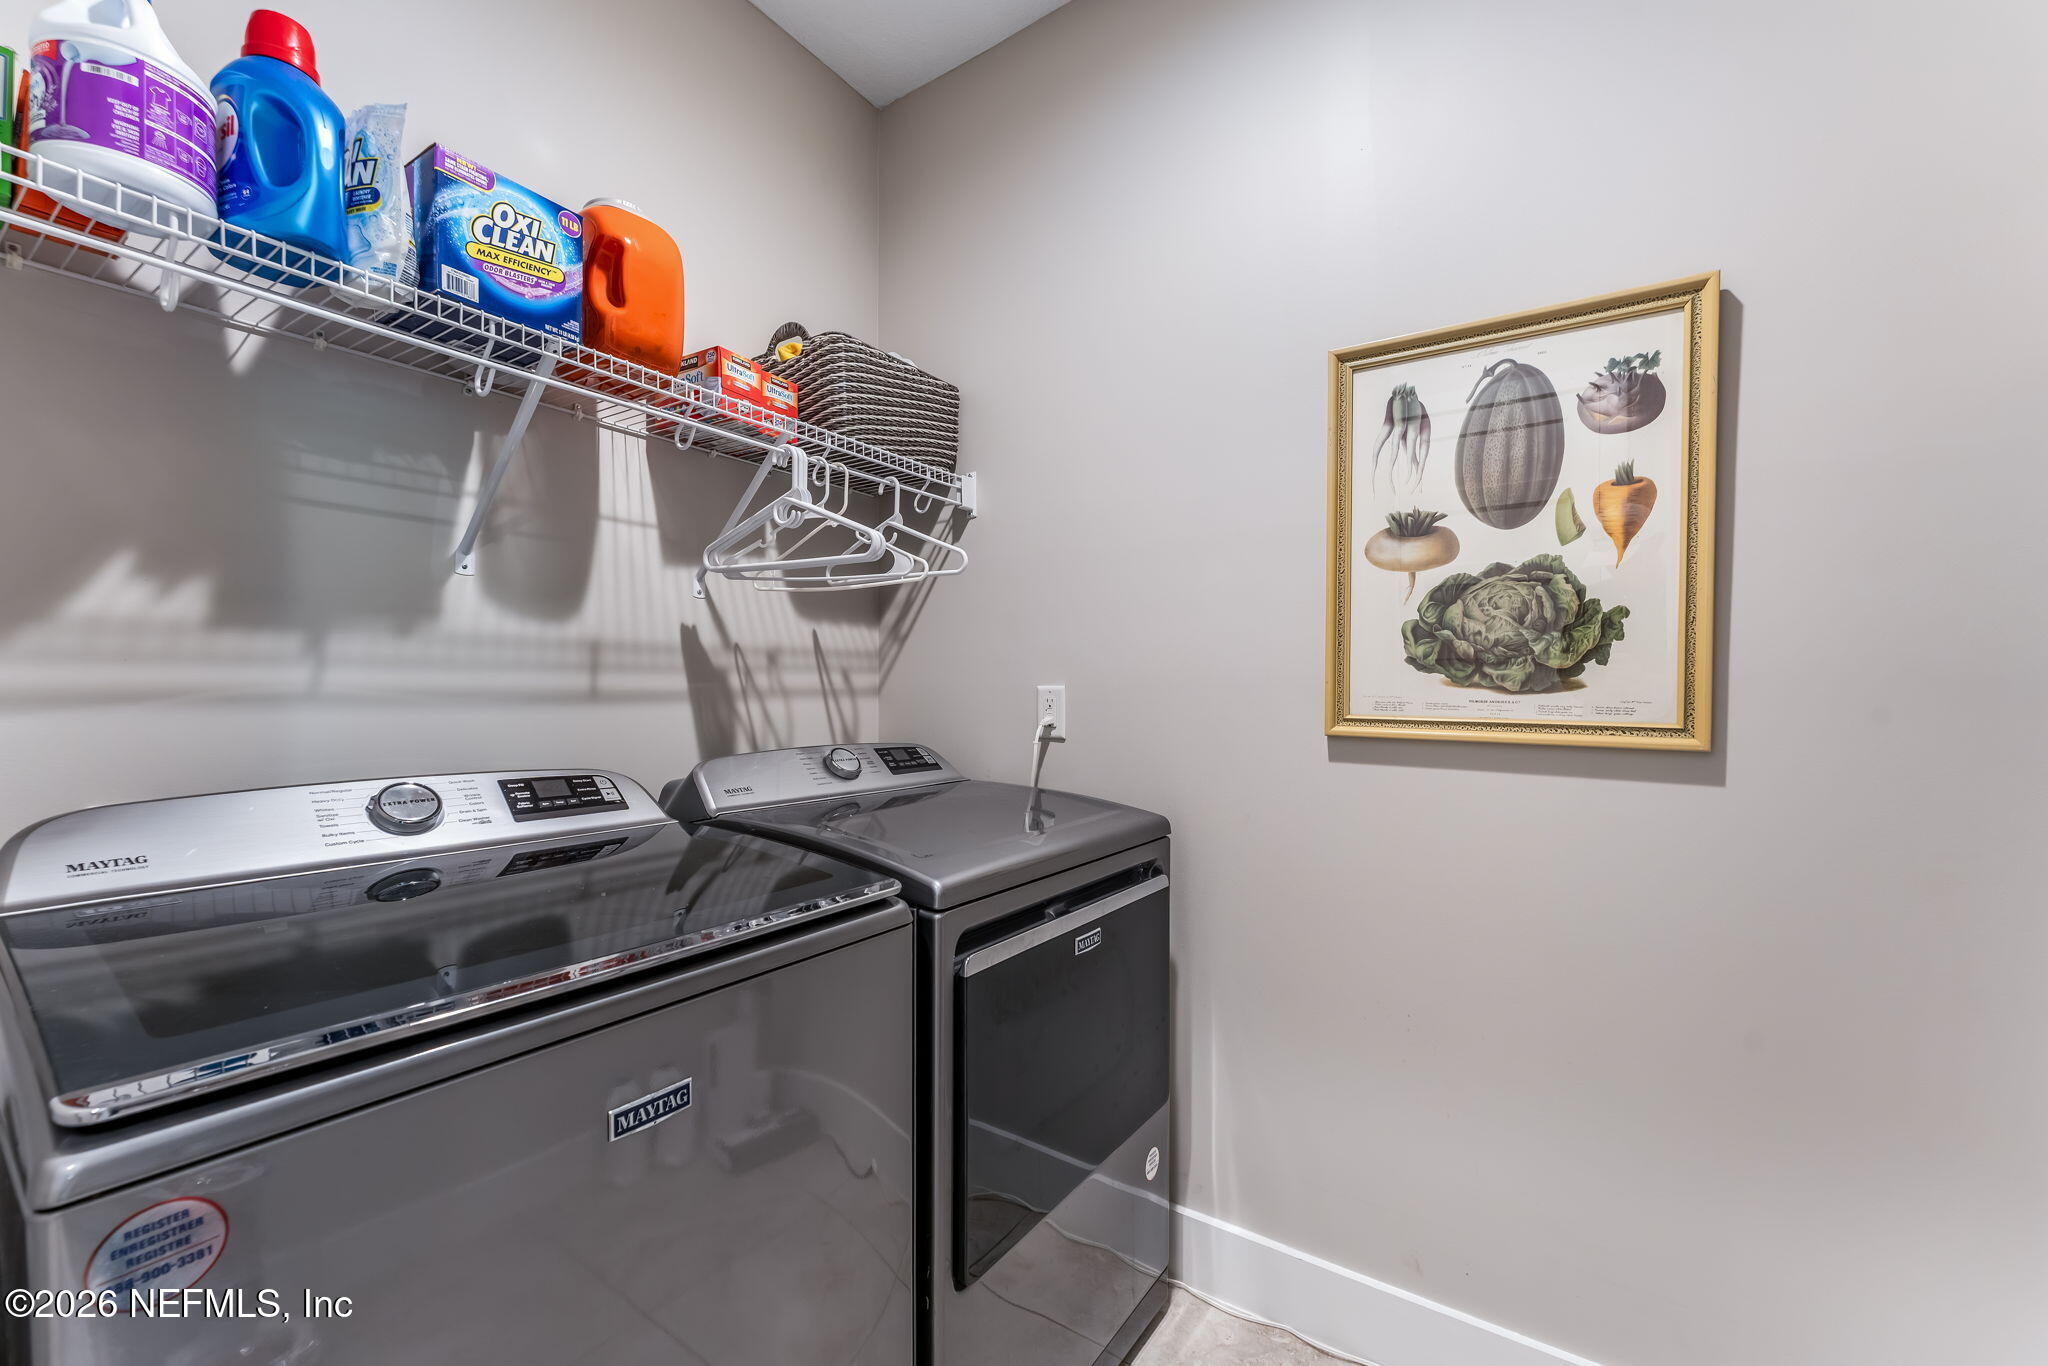
| Laundry Room | Electric Dryer Hookup, Washer Hookup |
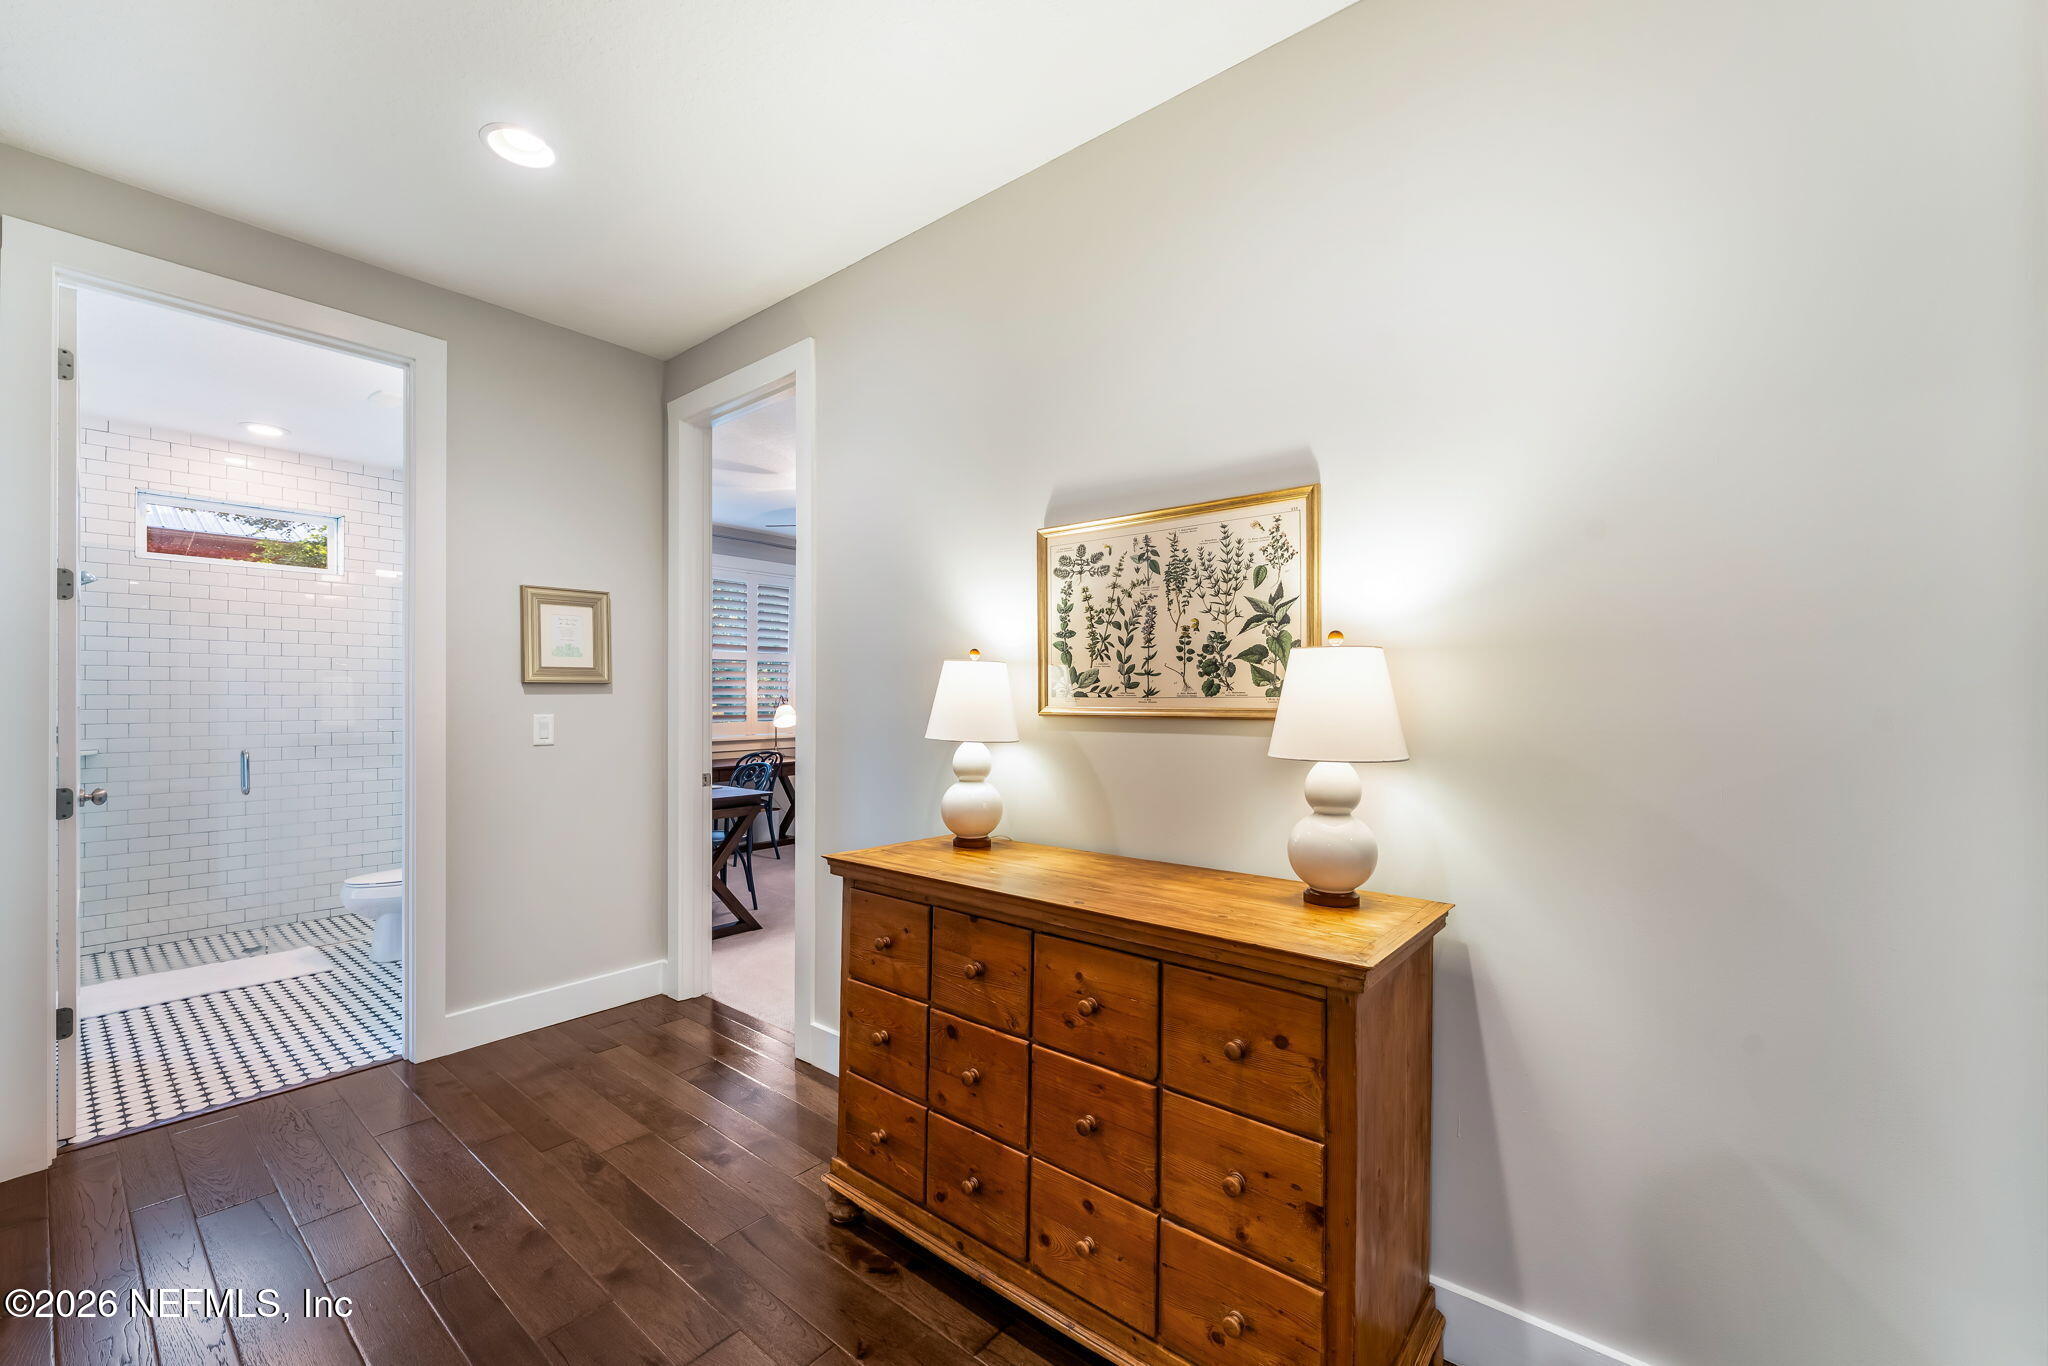
| Flooring | Carpet, Tile, Wood |
| Fireplace | Gas |
| Appliances | Convection Oven, Dishwasher, Disposal, Electric Oven, Gas Cooktop, Gas Water Heater, Microwave, Refrigerator, Tankless Water Heater |
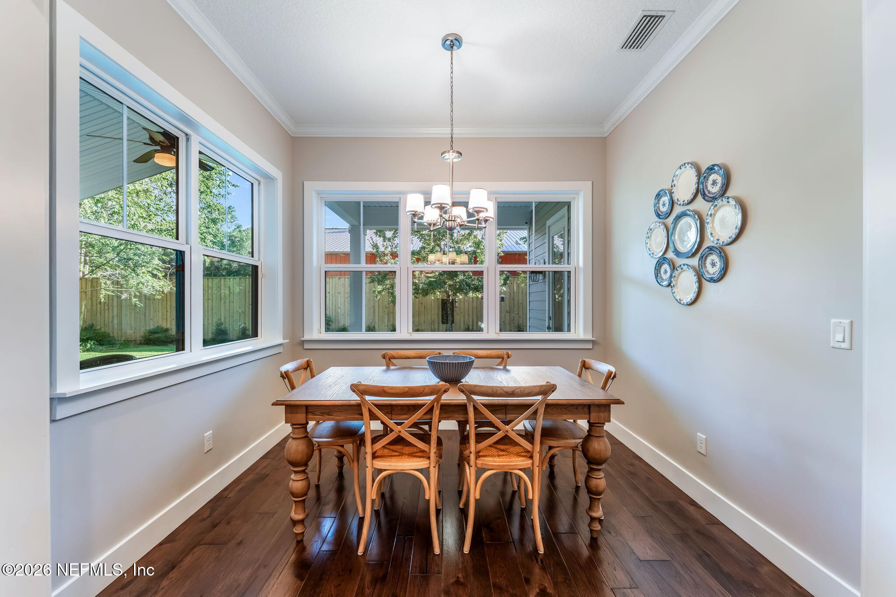
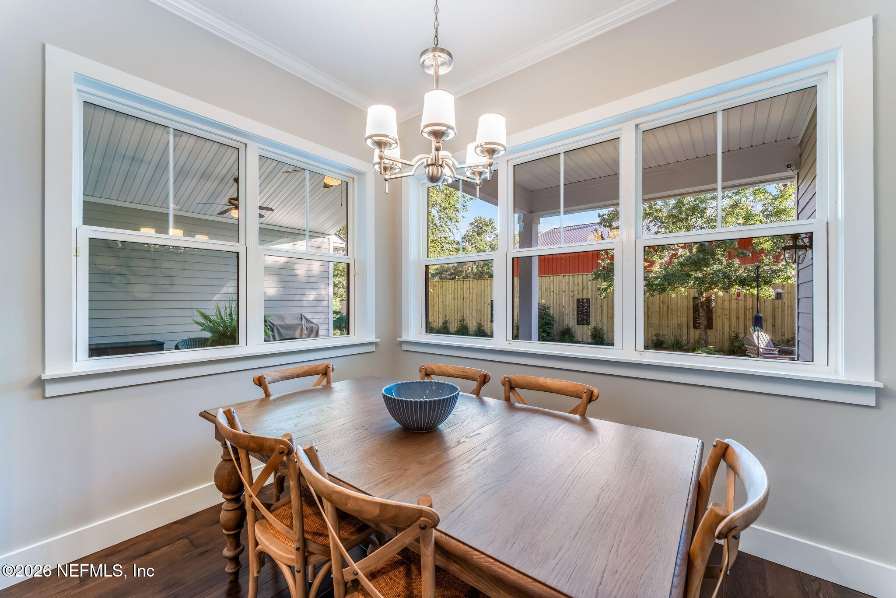
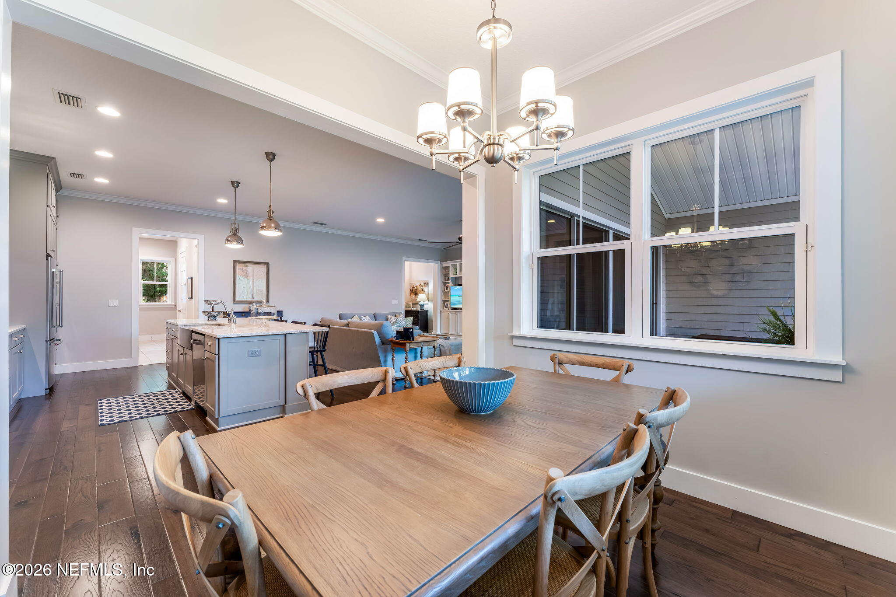
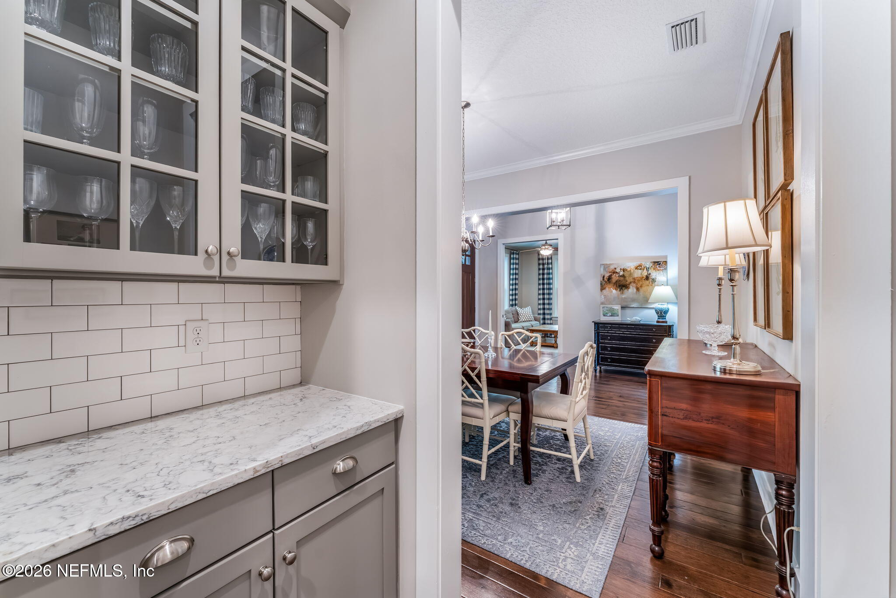
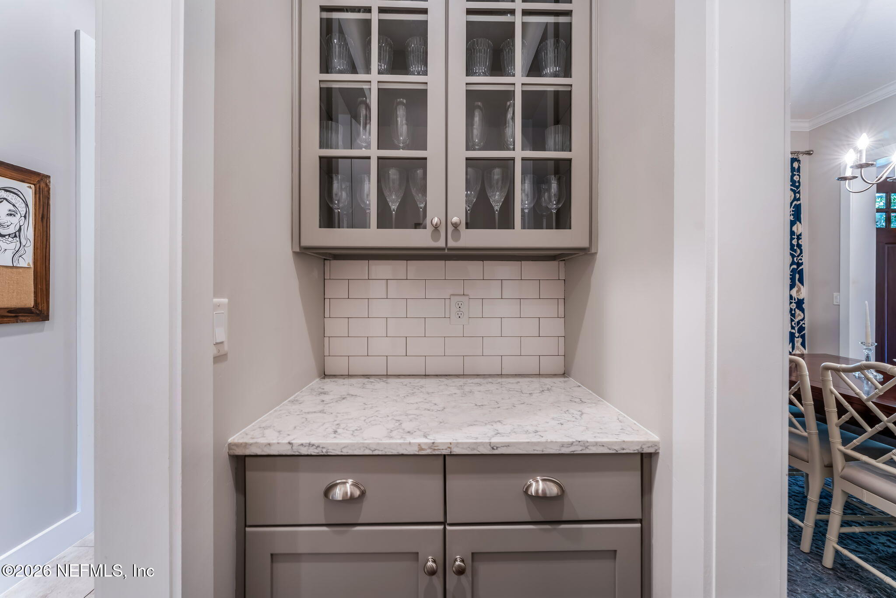
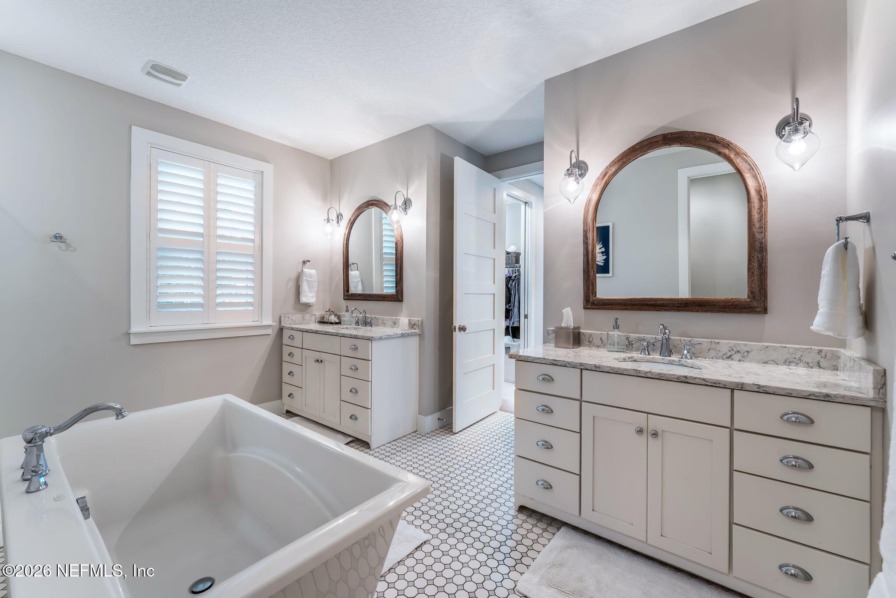
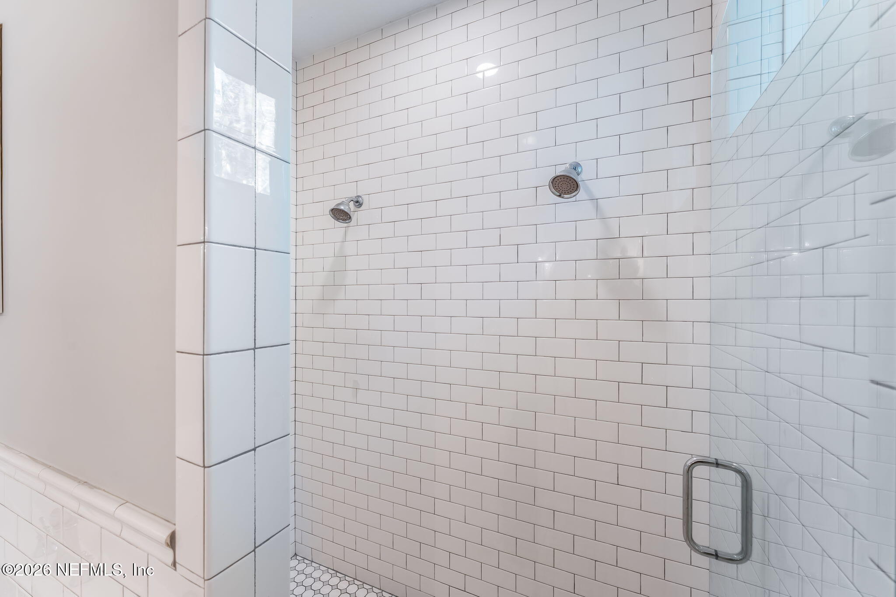
| Other Interior Features | Breakfast Bar, Breakfast Nook, Built-in Features, Ceiling Fan(s), Entrance Foyer, His and Hers Closets, Kitchen Island, Open Floorplan, Pantry, Primary Bathroom -Tub with Separate Shower, Split Bedrooms, Walk-In Closet(s) |
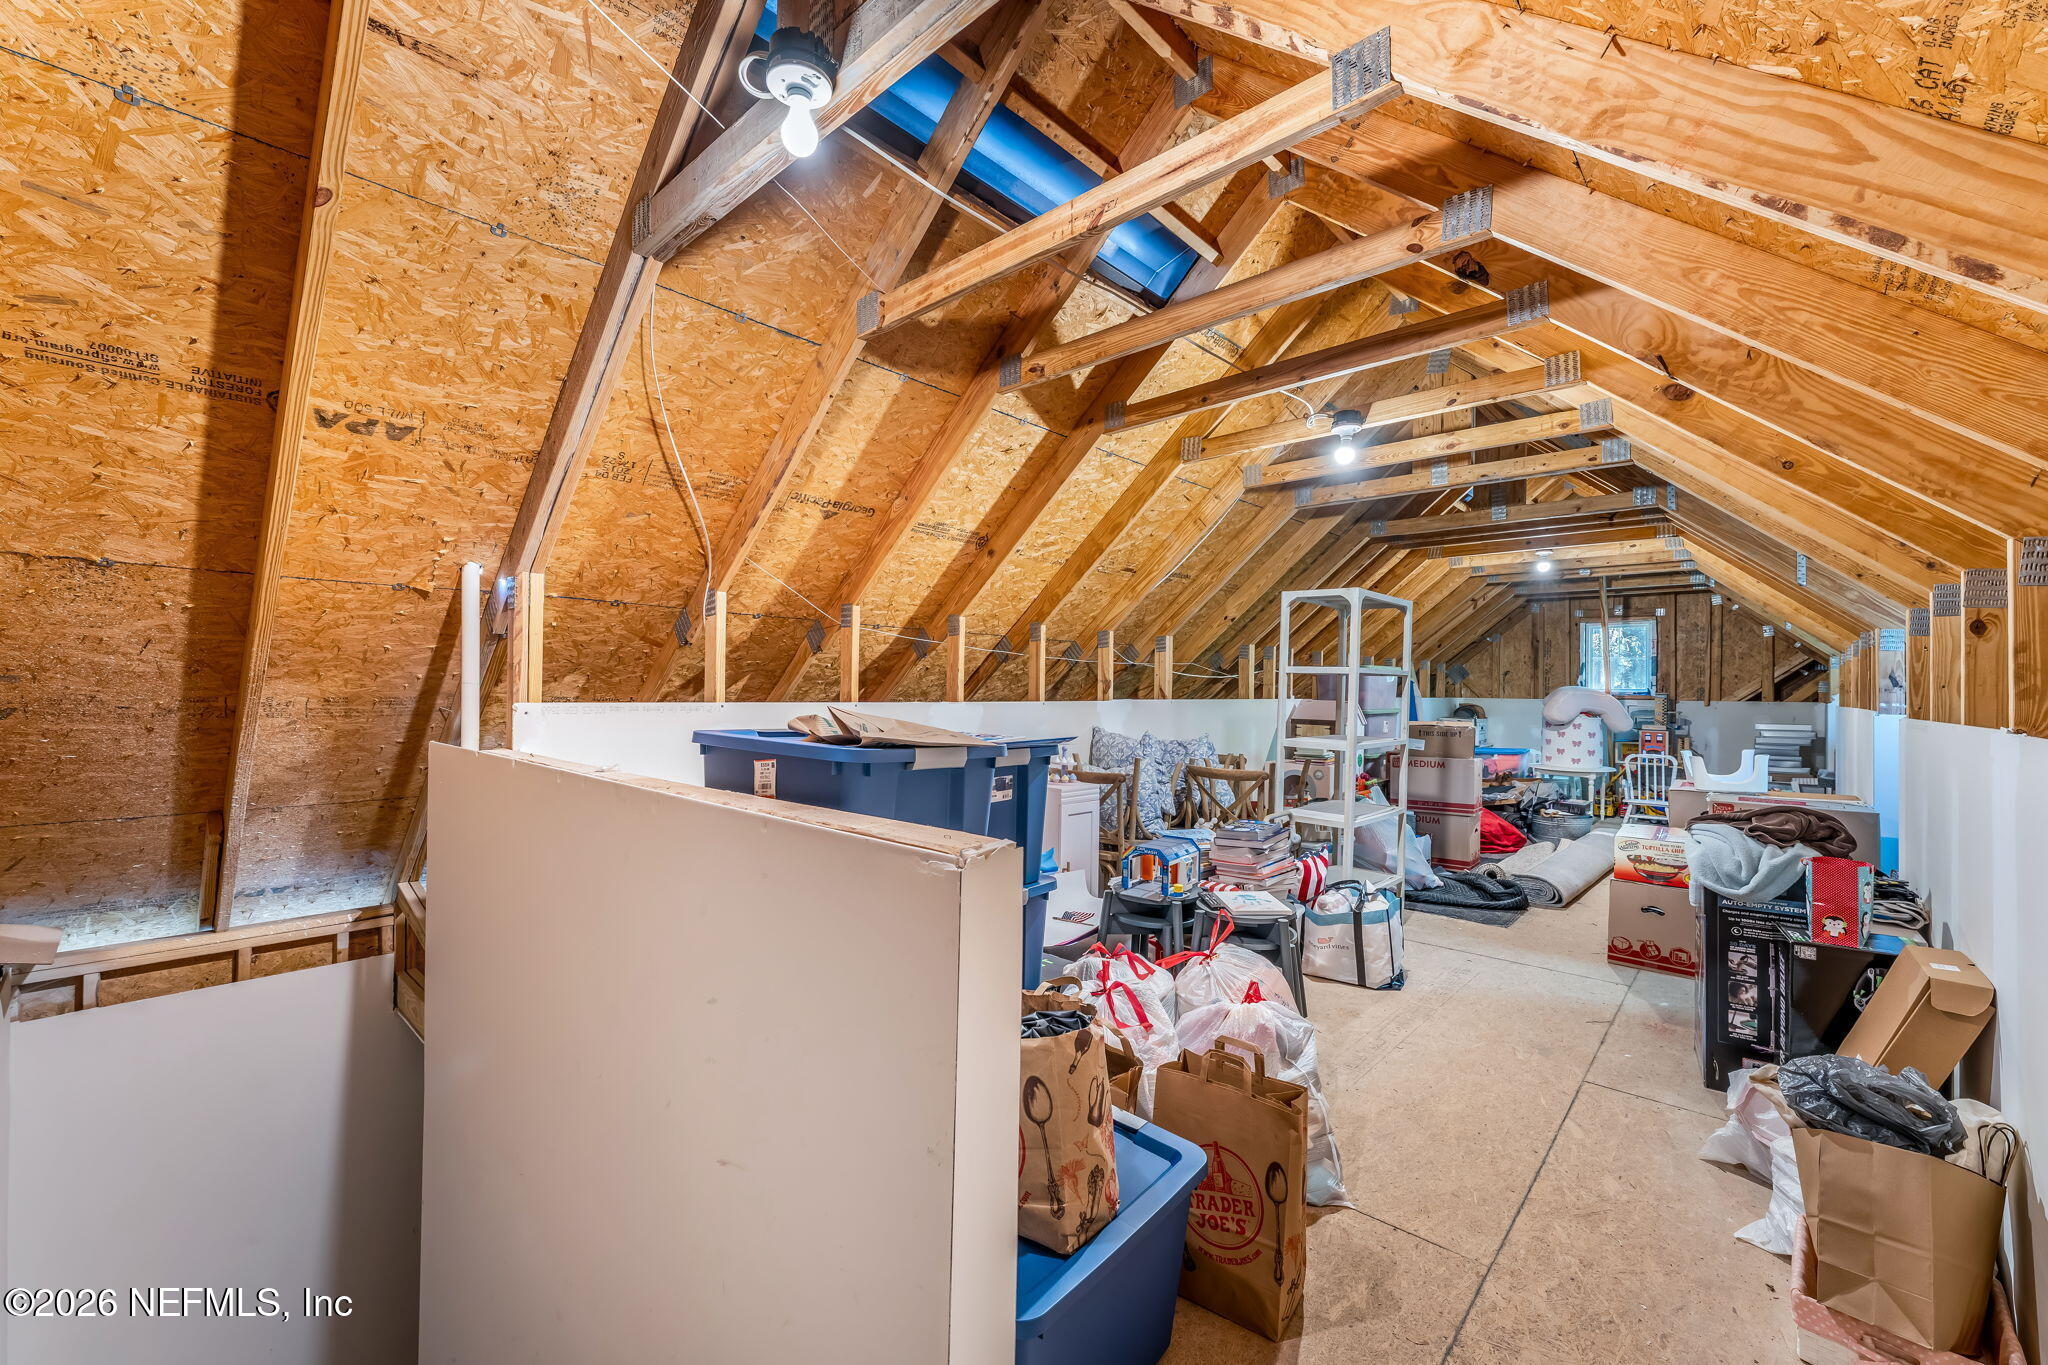
| Stories | 1 |
|---|---|
| Garage Space | 3.0 |
| Water Source | Public |
| Utilities | Cable Available, Electricity Connected, Sewer Connected, Water Connected, Propane |
| ROOF | Shingle |
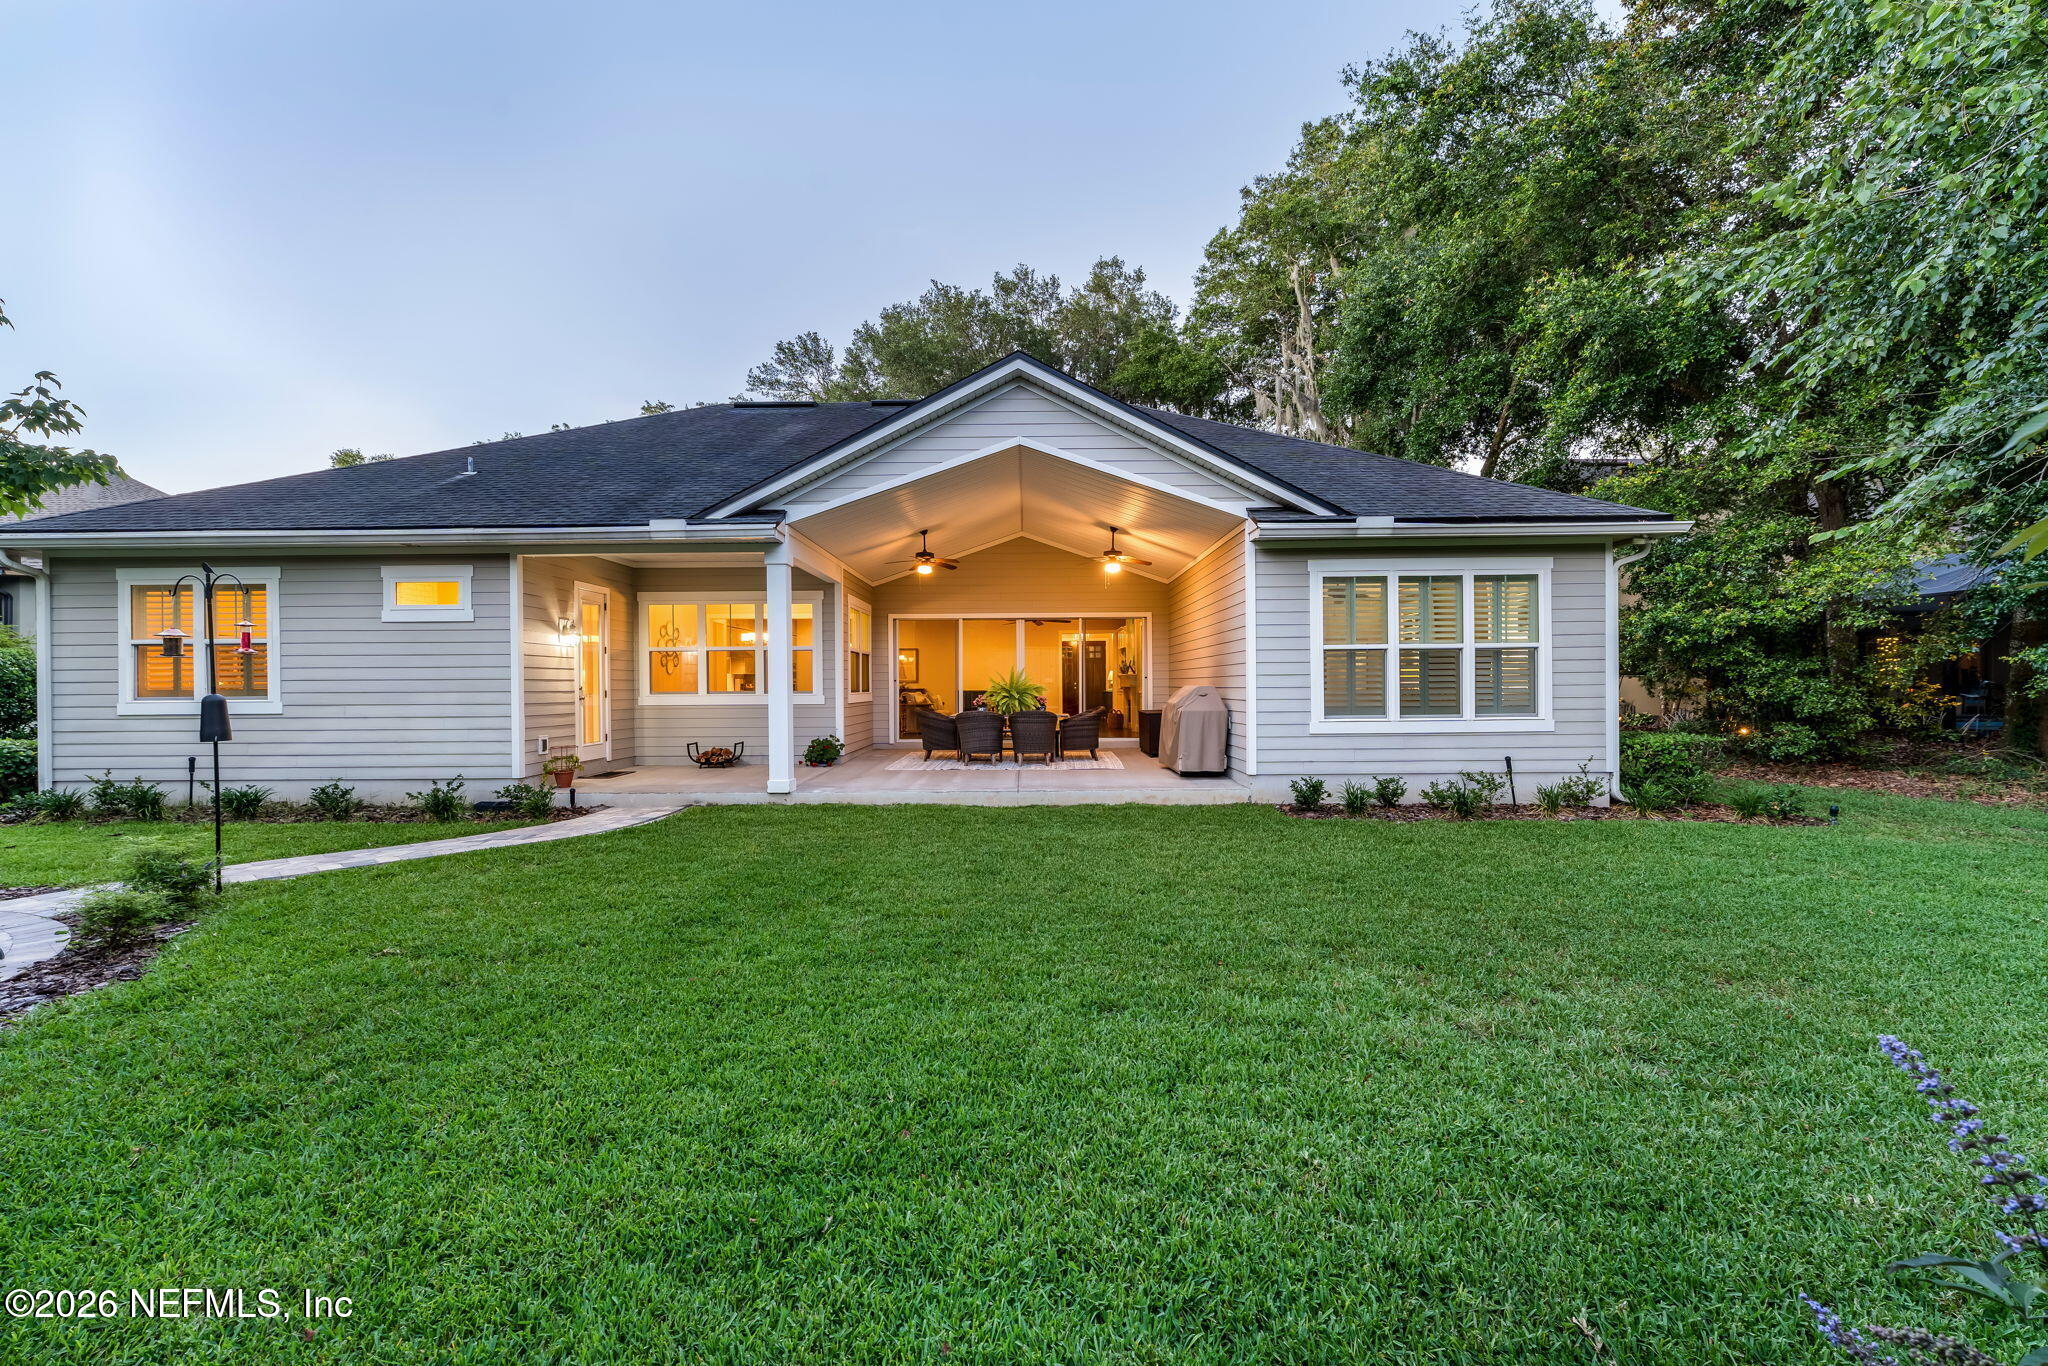
| Lot Features | Sprinklers In Front, Sprinklers In Rear, Wooded |
| Parking | Attached, Garage, Garage Door Opener |
| Heat type | Central, Electric, Heat Pump |
| Air Conditioning | Central Air, Electric |
| Sewer | Public Sewer |
| Security Features | Carbon Monoxide Detector(s), Security Gate, Security System Owned, Smoke Detector(s) |
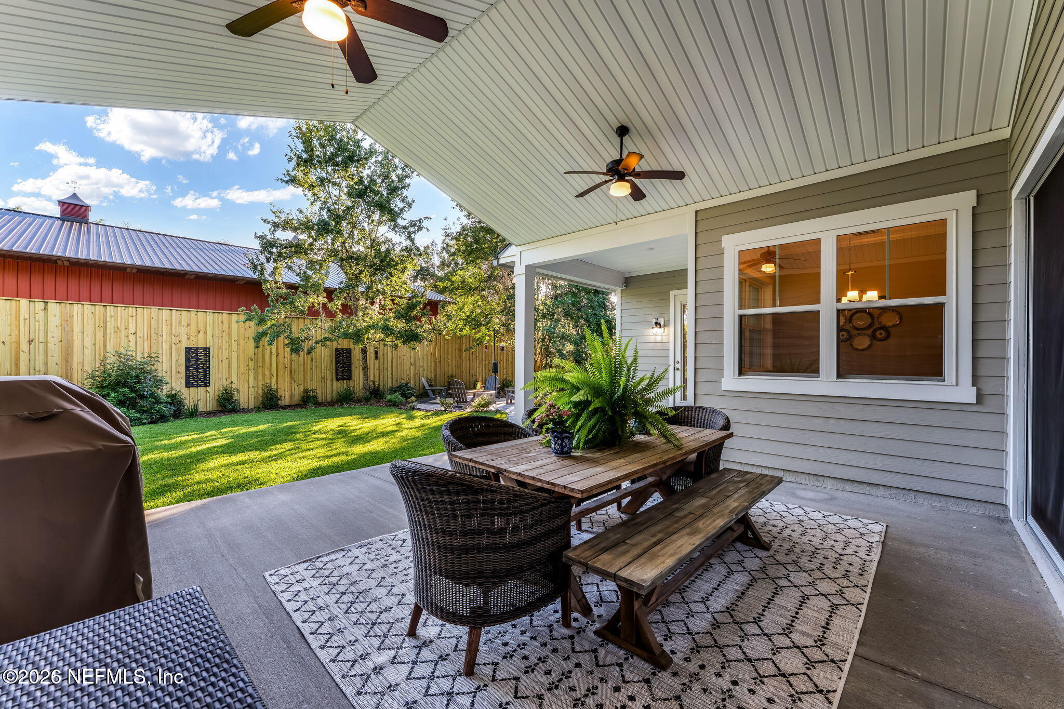
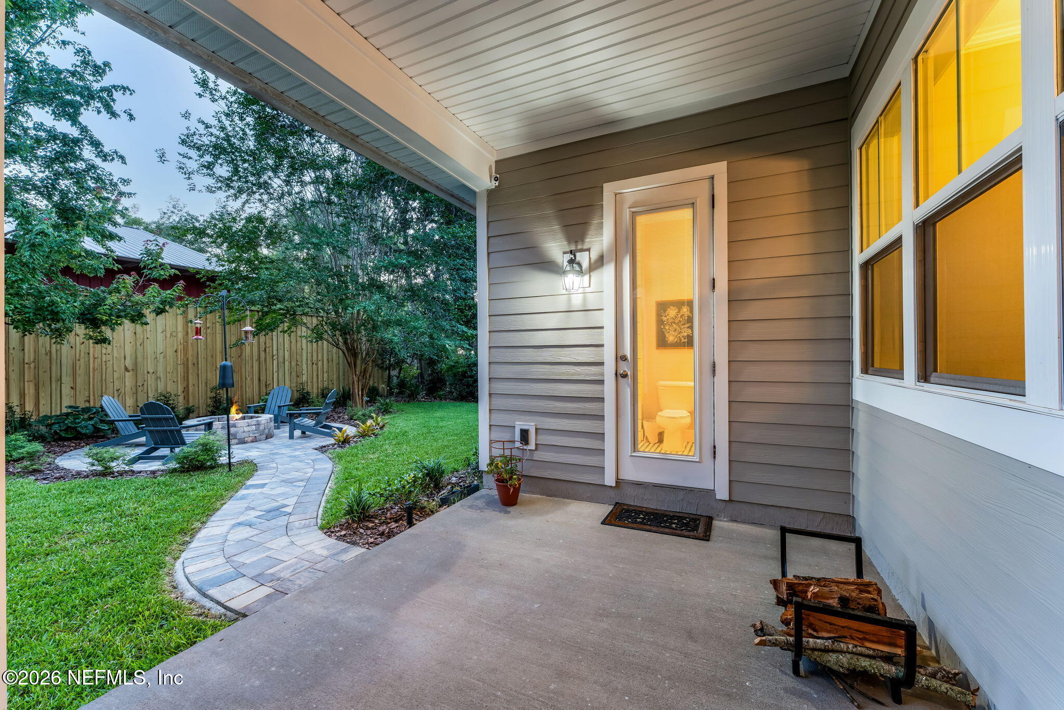
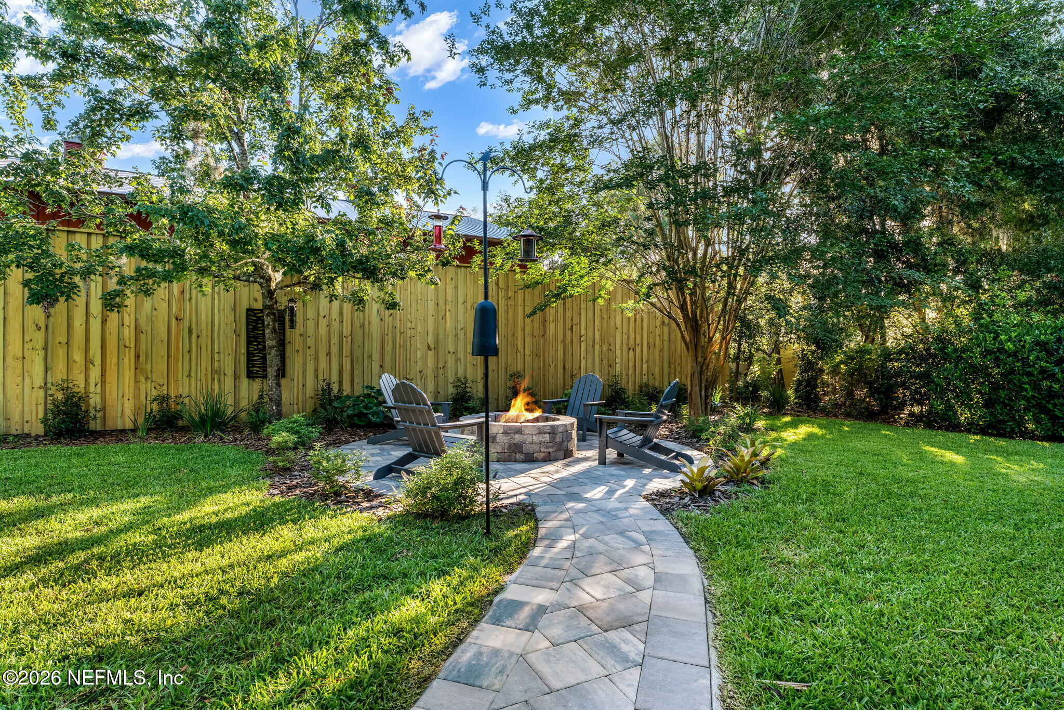
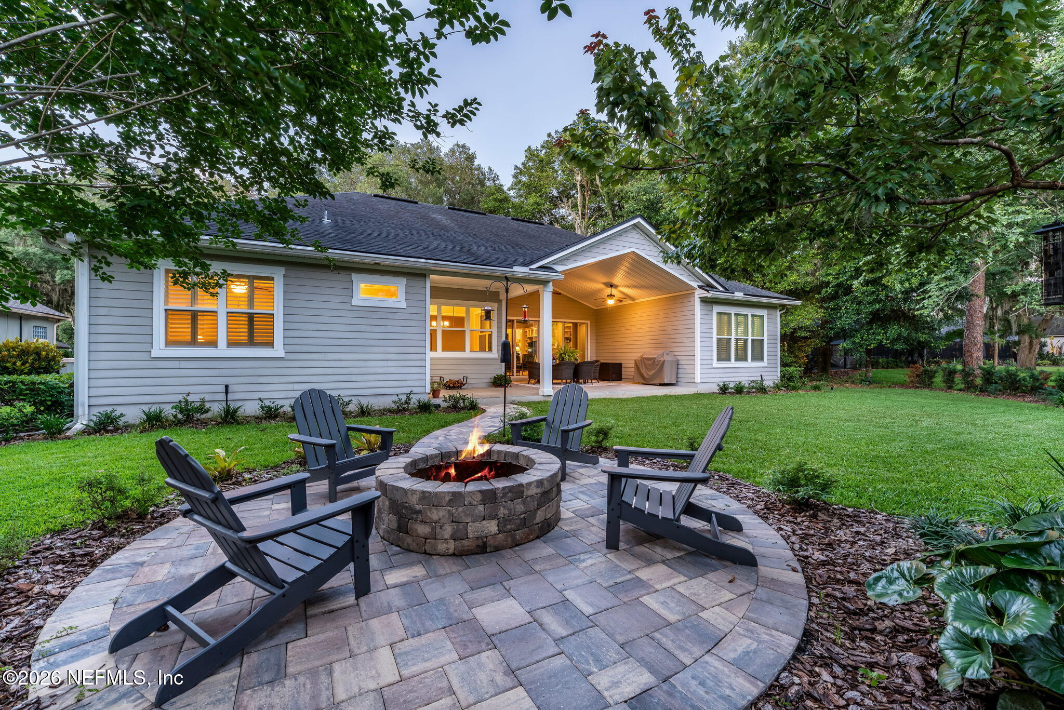
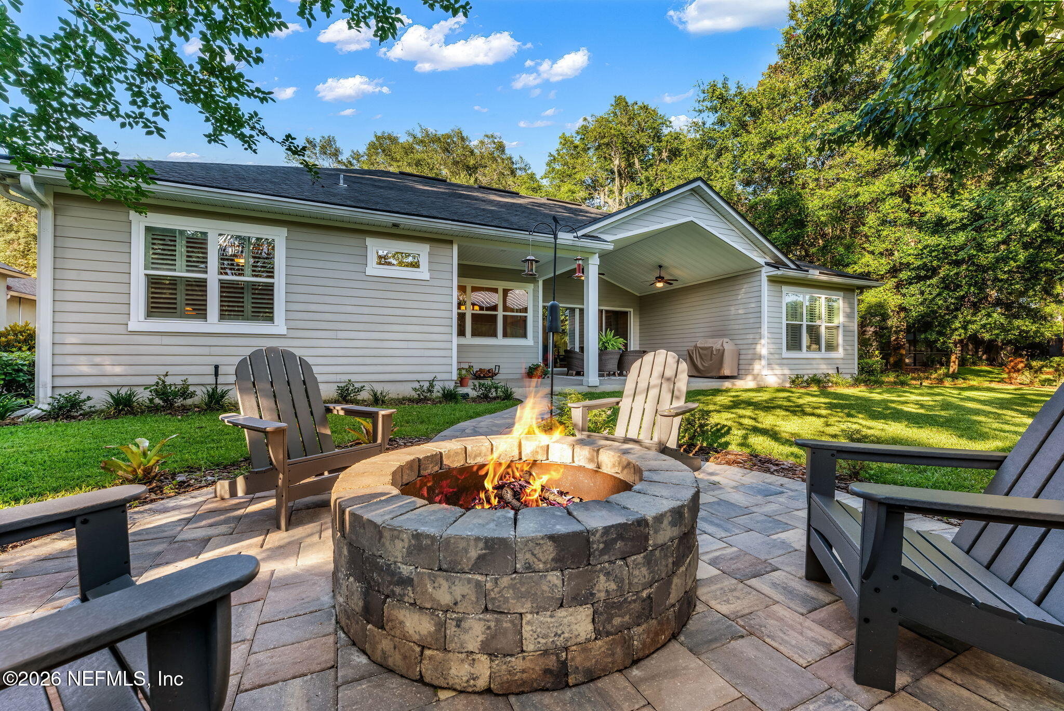
| Other Exterior Features | Fire Pit |
| Status | Sold |
|---|---|
| Date Sold | July 17, 2026 |
| LIVING SPACE | 3,019 Sq.Ft. |
| LOT SIZE | 0.4 Acres |
| MLS® ID | 2150384 |
| Type | Residential |
| Year Built | 2015 |
| Architecture Styles | Craftsman |
| SALES PRICE | $784,900 |
|---|---|
| REAL ESTATE TAXES | $6,201/yr |
| HOA Fees | $1,251 |
We are dedicated to providing the most up-to-date market data in the area. Our team is made up of caring, knowledgeable professionals that work tirelessly to help you with the home buying and selling process.
CONTACT US